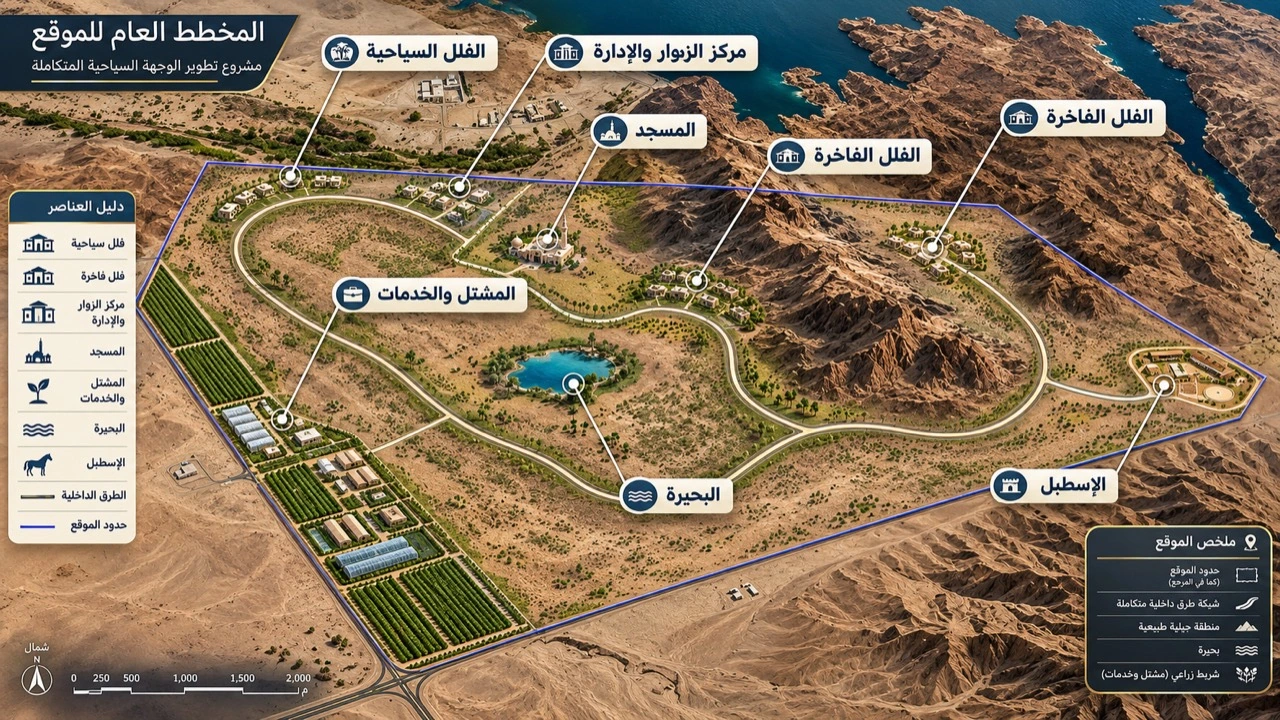
Master plan
Facility distribution and circulation between accommodation and services.
WADI AJMAH An ecotourism vision
A story shaped
by the land.
An ecotourism destination in Wadi Hali that brings together hospitality, equestrian facilities and landscape services.

01 Place & story
The arrival sequence begins at the visitor and administration centre and continues to the large and small villas. Paths connect accommodation, the mosque and the equestrian facilities.
The nursery propagates native plants for the landscape and supports planting and maintenance on site.
Explore the site layout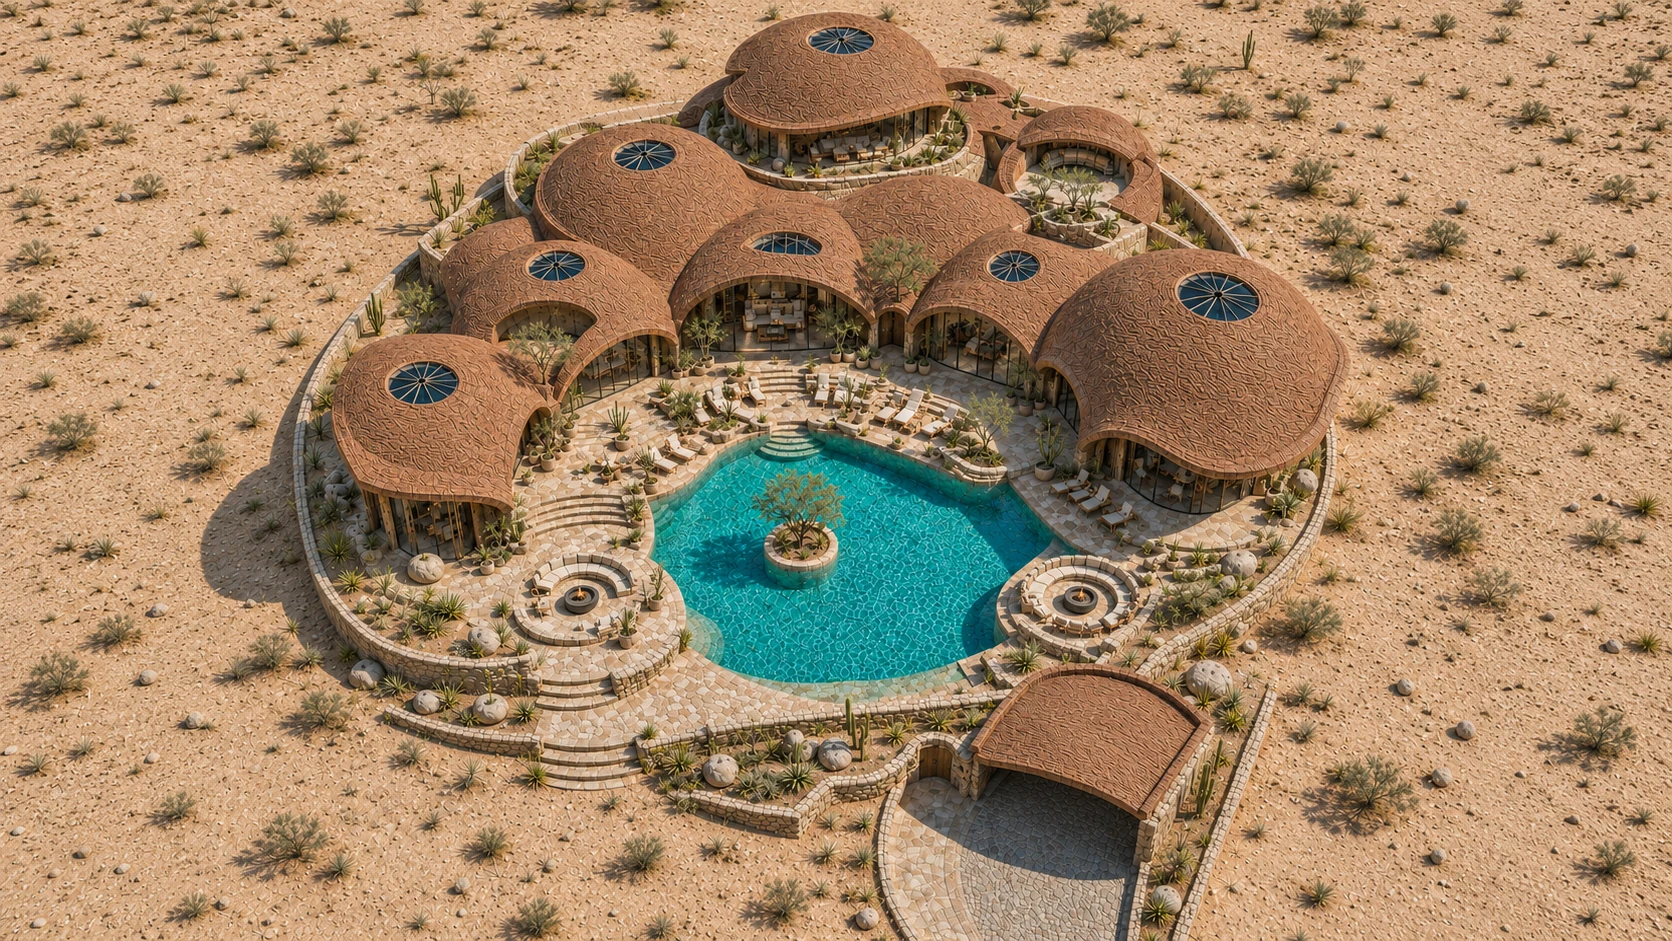
02 Project spaces
From the first arrival to the details of a stay, explore the project’s architectural concepts.
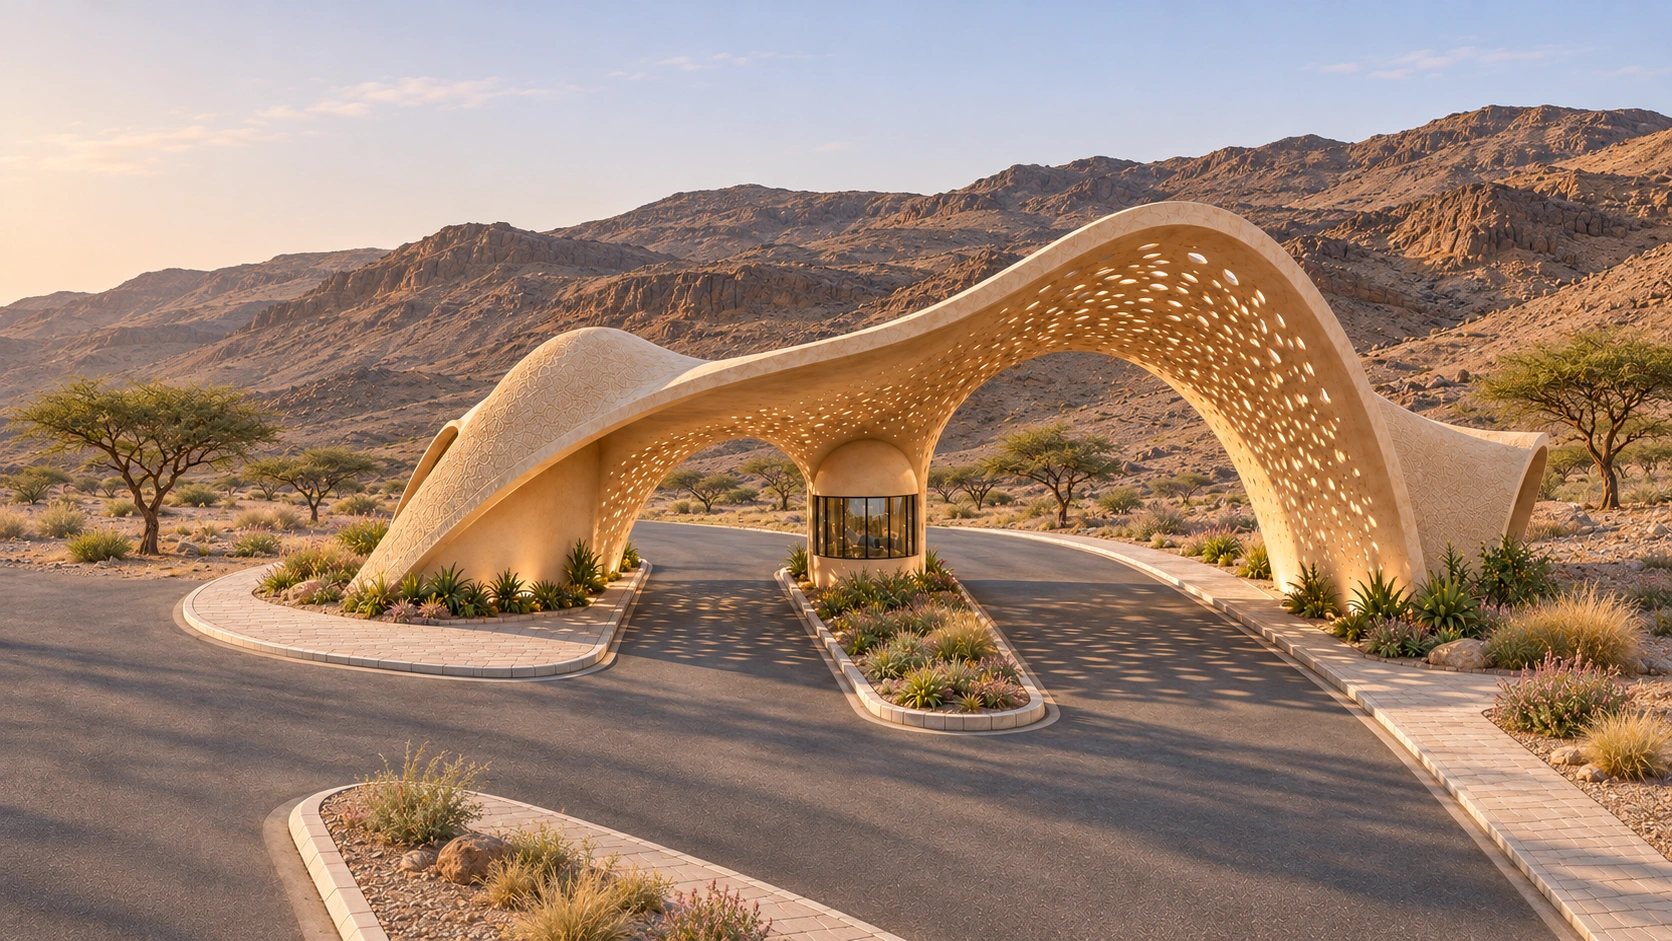
Perforated shell and twin passages at the valley entrance
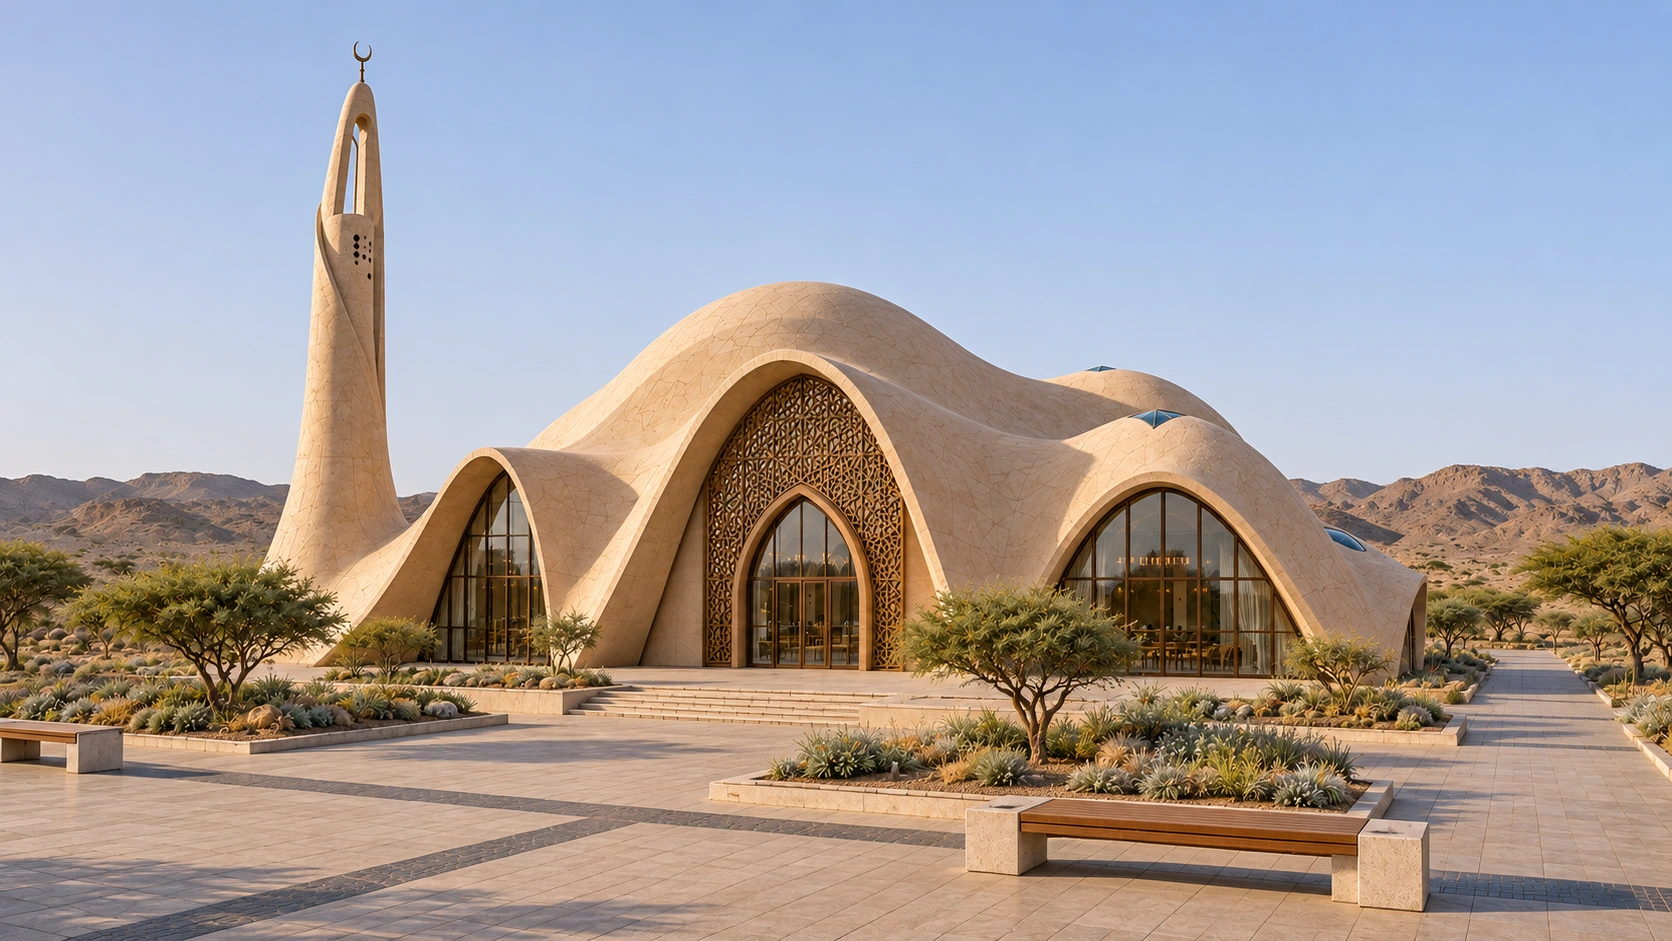
Three arches and the minaret set against the valley
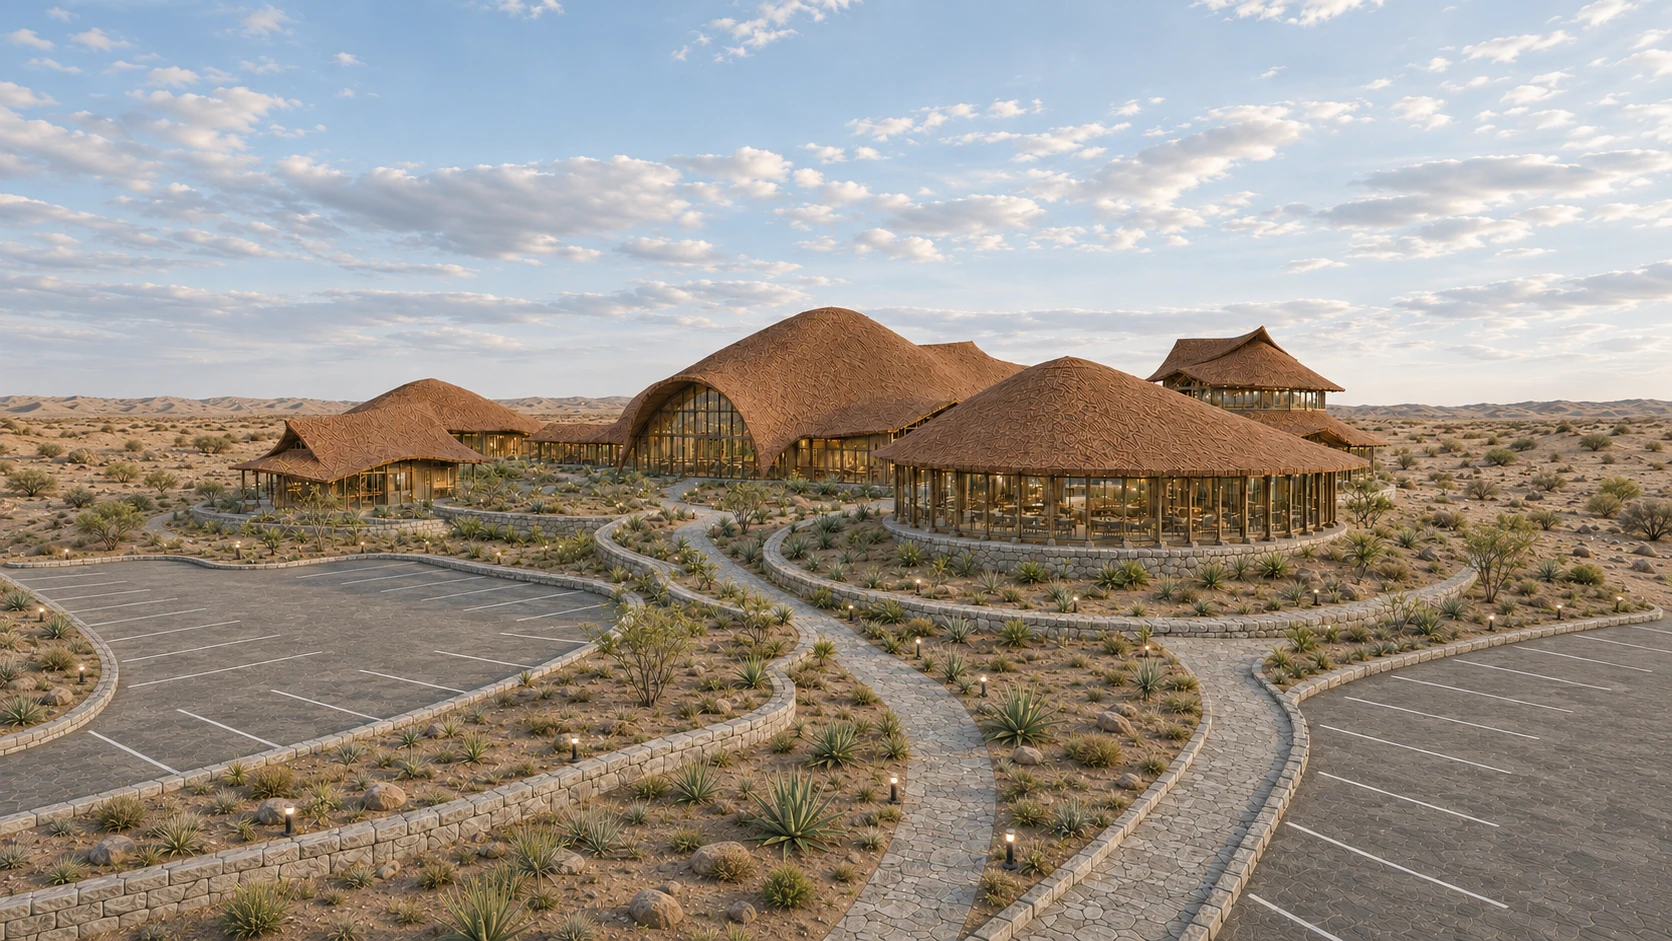
Facade and arrival paths
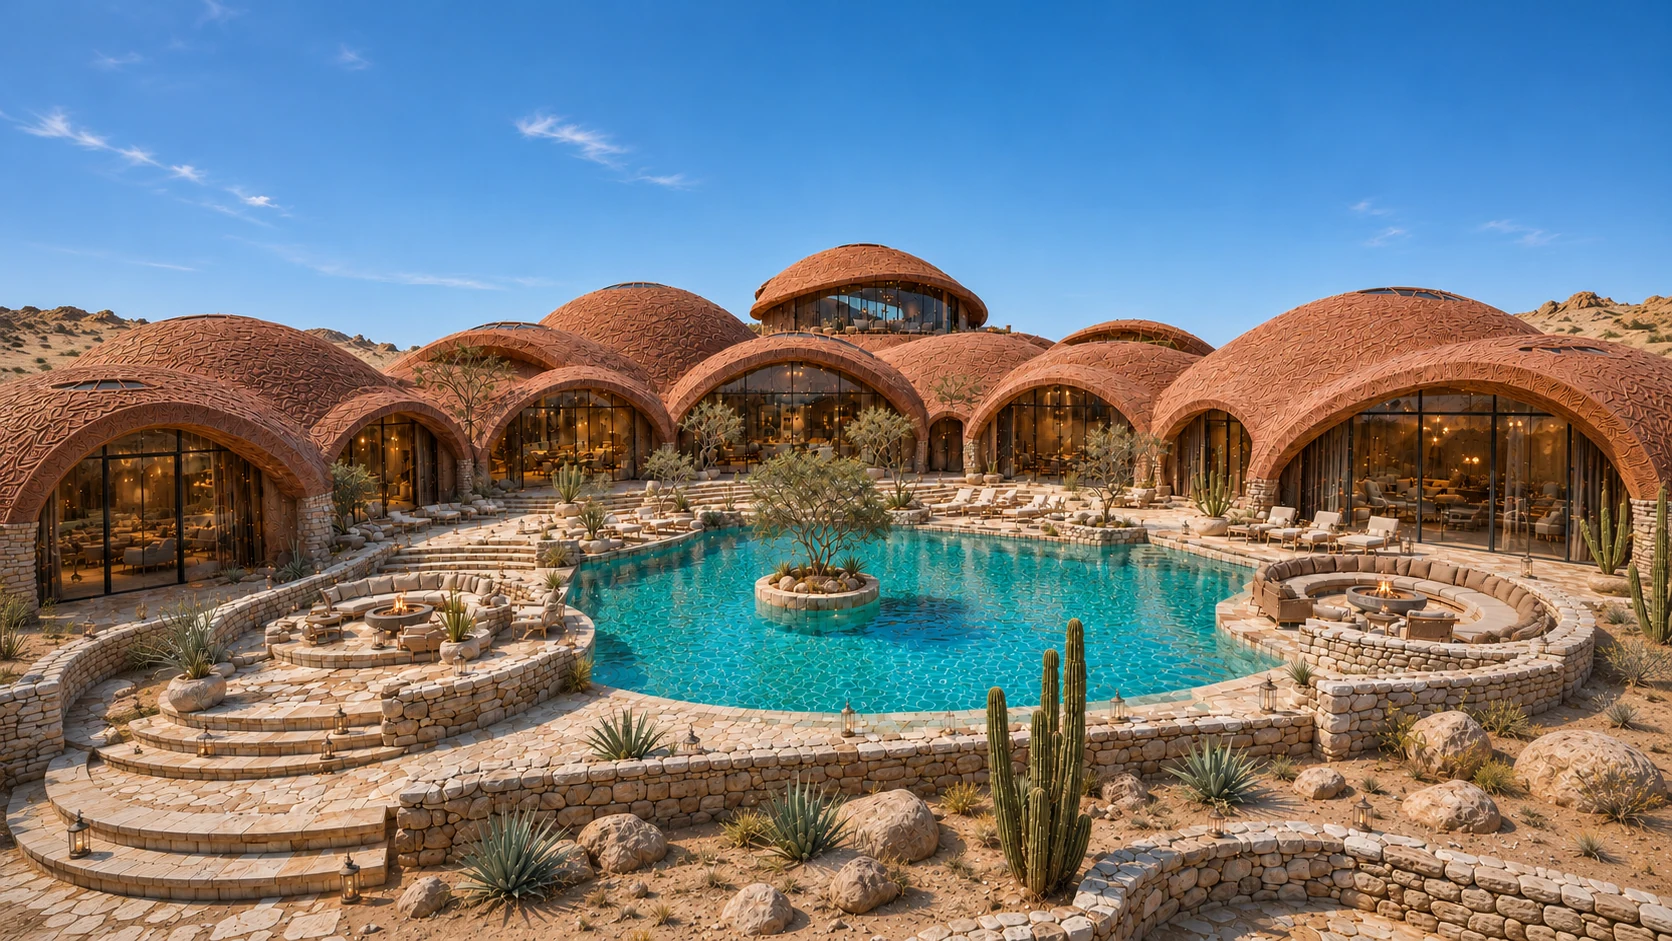
Villas around the pool courtyard
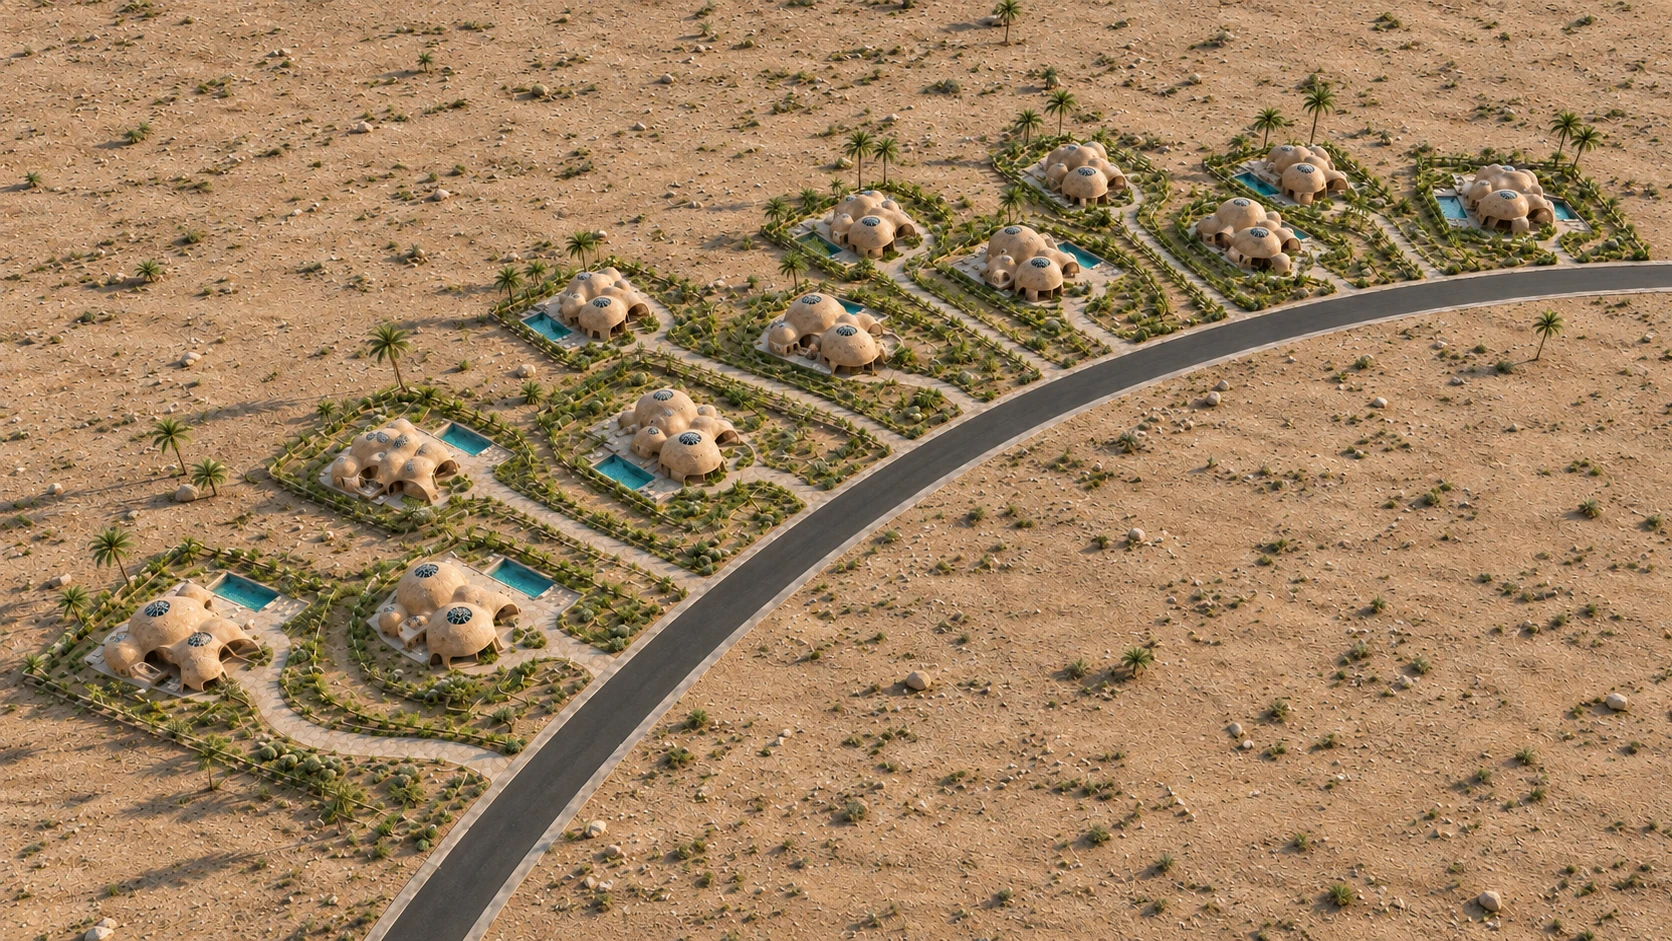
Accommodation along the access road
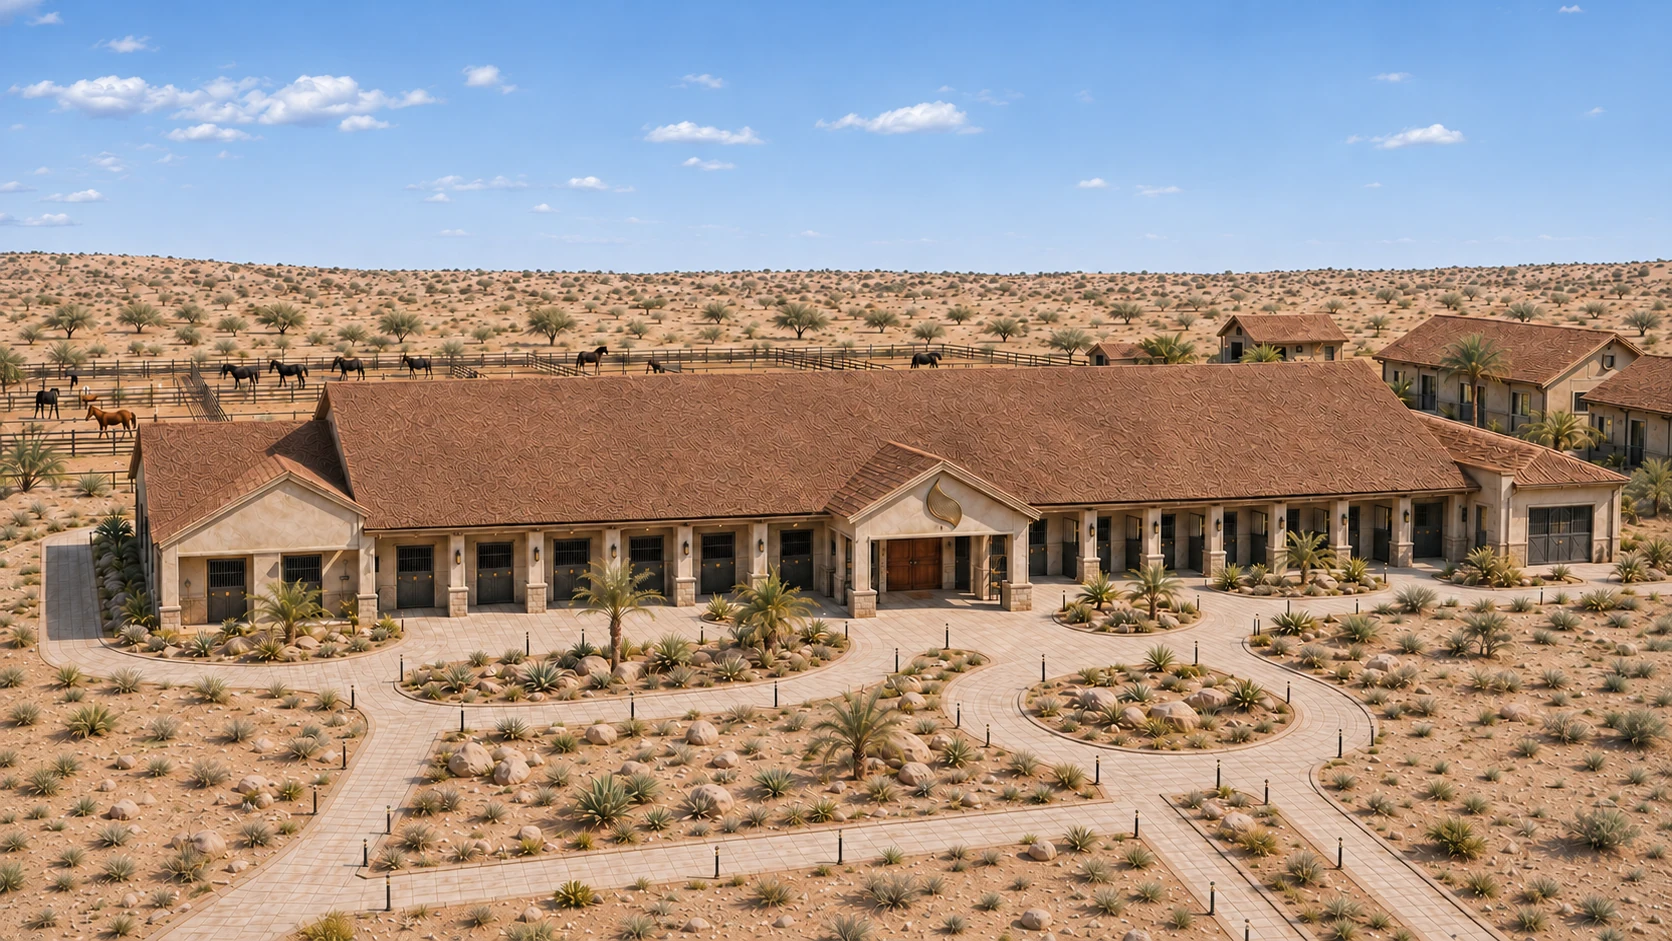
Building facade and forecourt
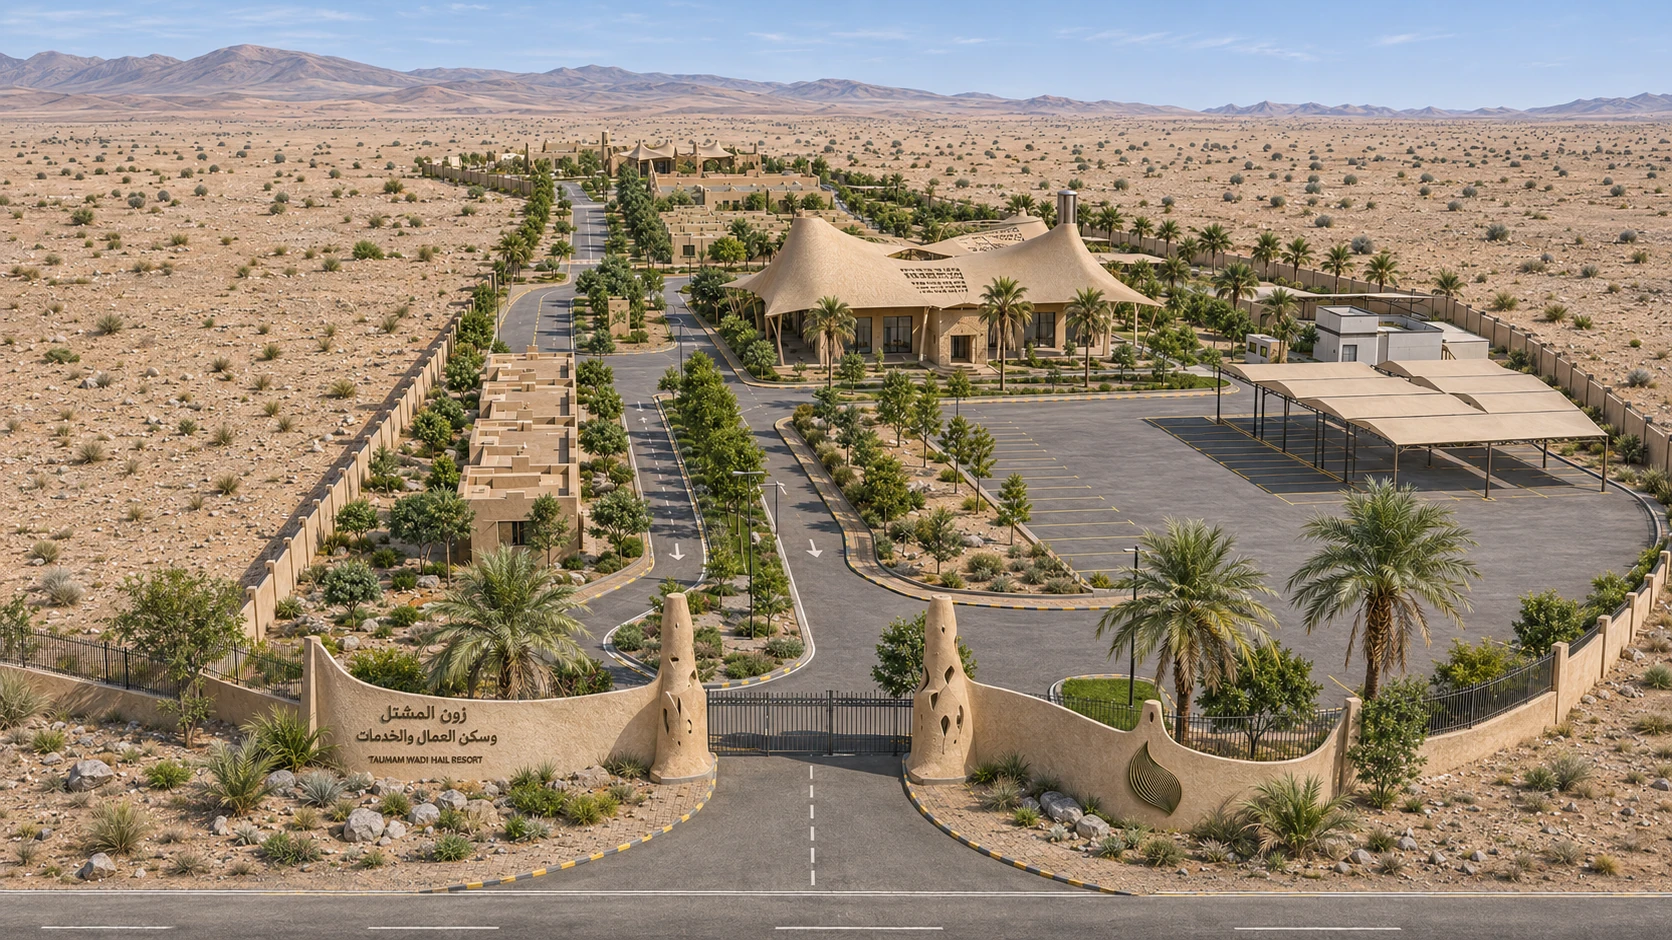
Nursery entrance and facilities
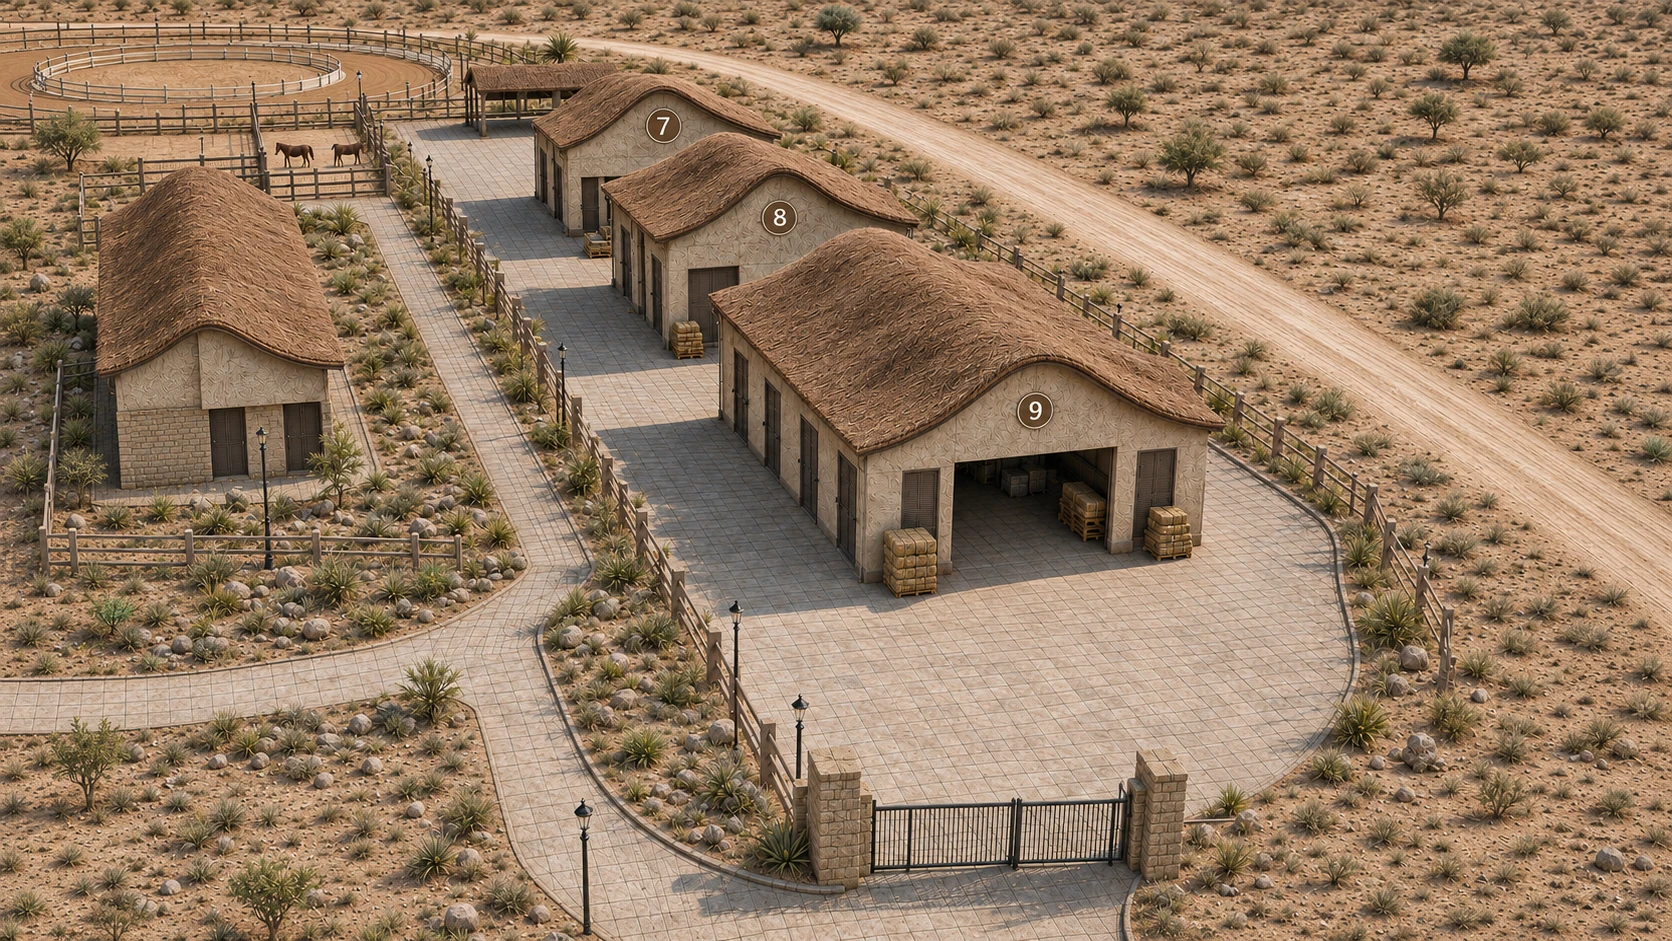
Stabling blocks and service access
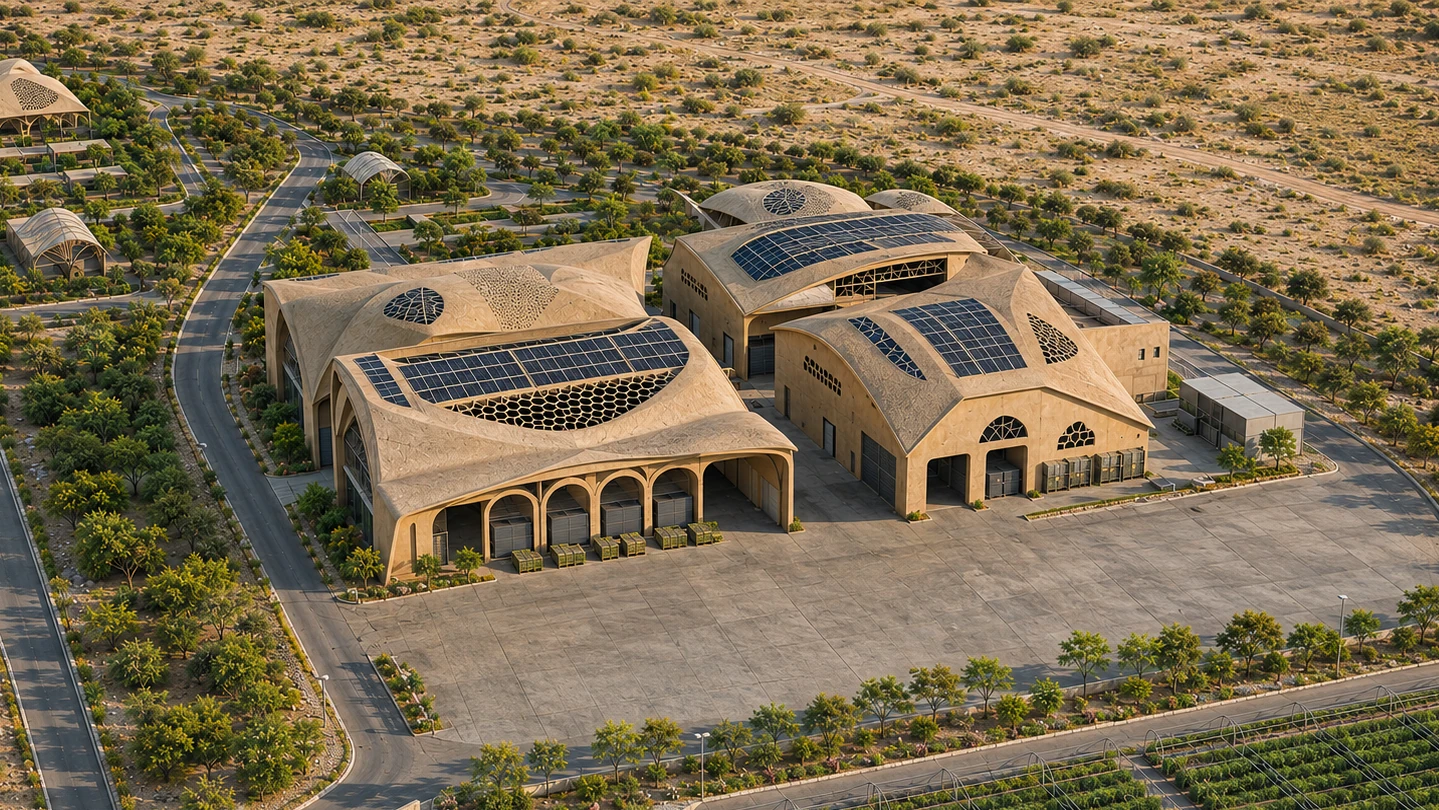
Operations yard
The images present architectural concepts; they are not documentation of completed construction.
03 Reading the site
Explore the master plan and facility layouts, followed by the study boundary and contours. Select a drawing to see the details.
Facility distribution and circulation between accommodation and services.
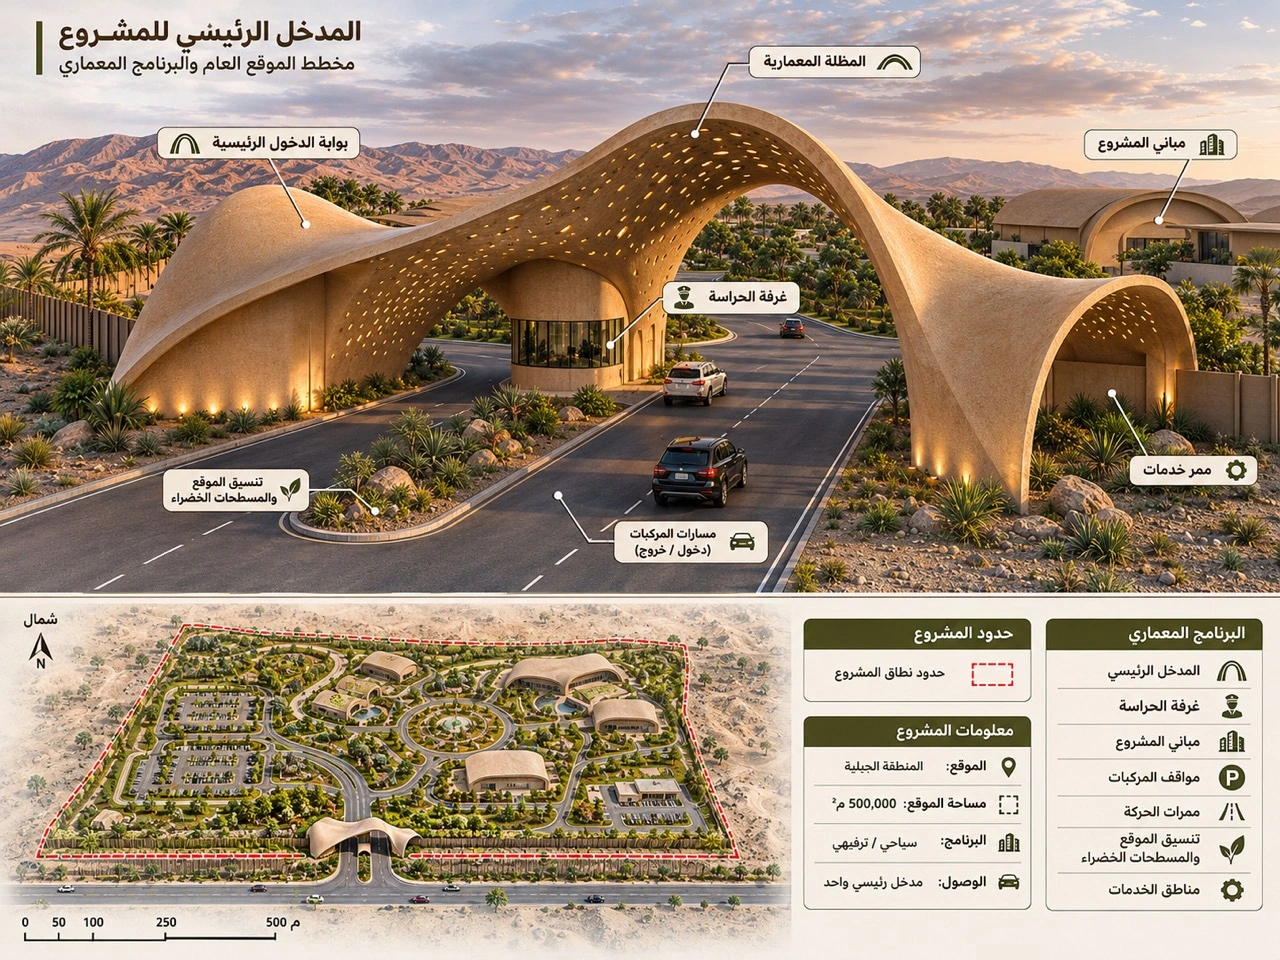
Concept board illustrating the gate and approach.
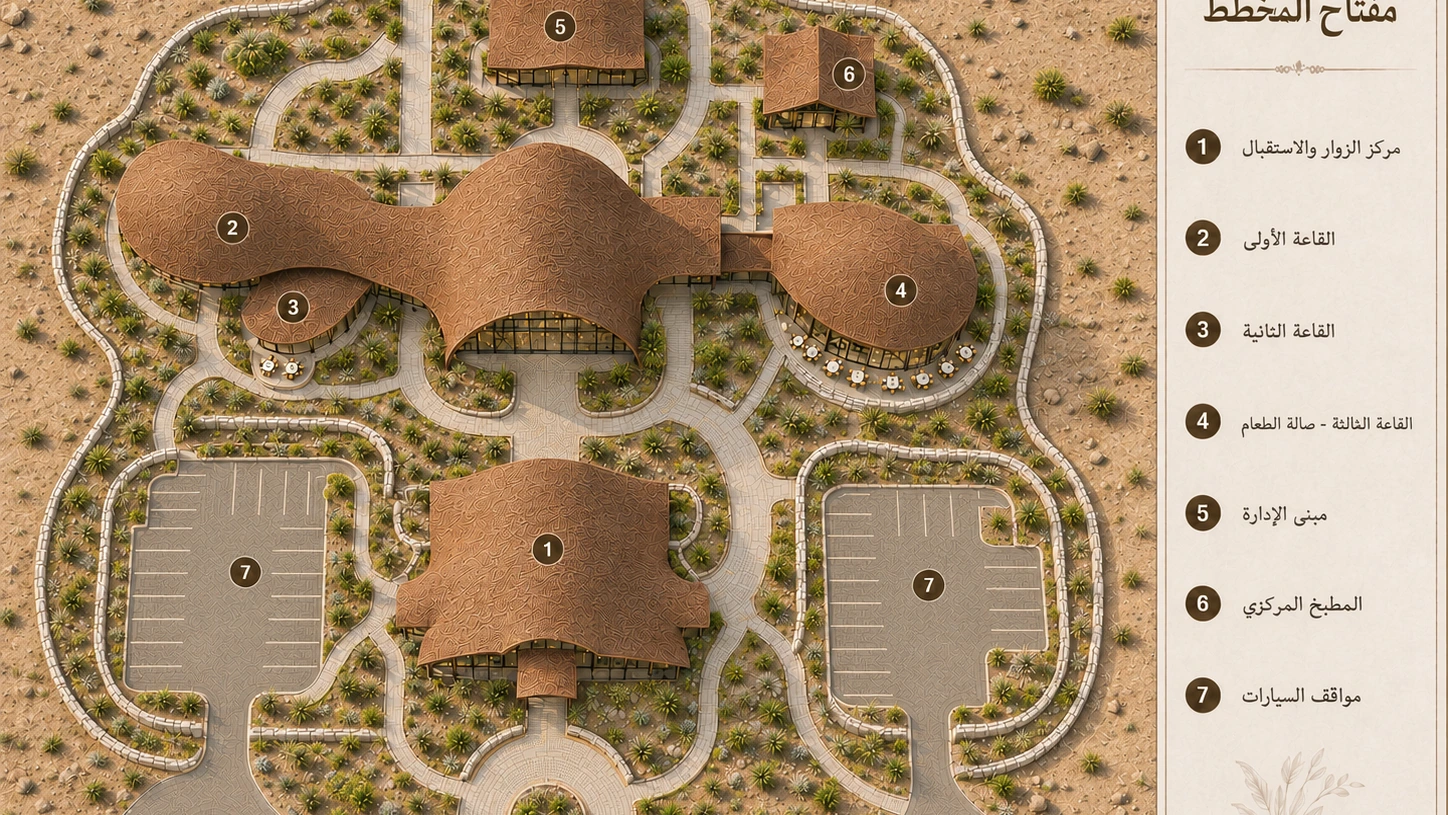
Reception, building layout, parking and pedestrian access.
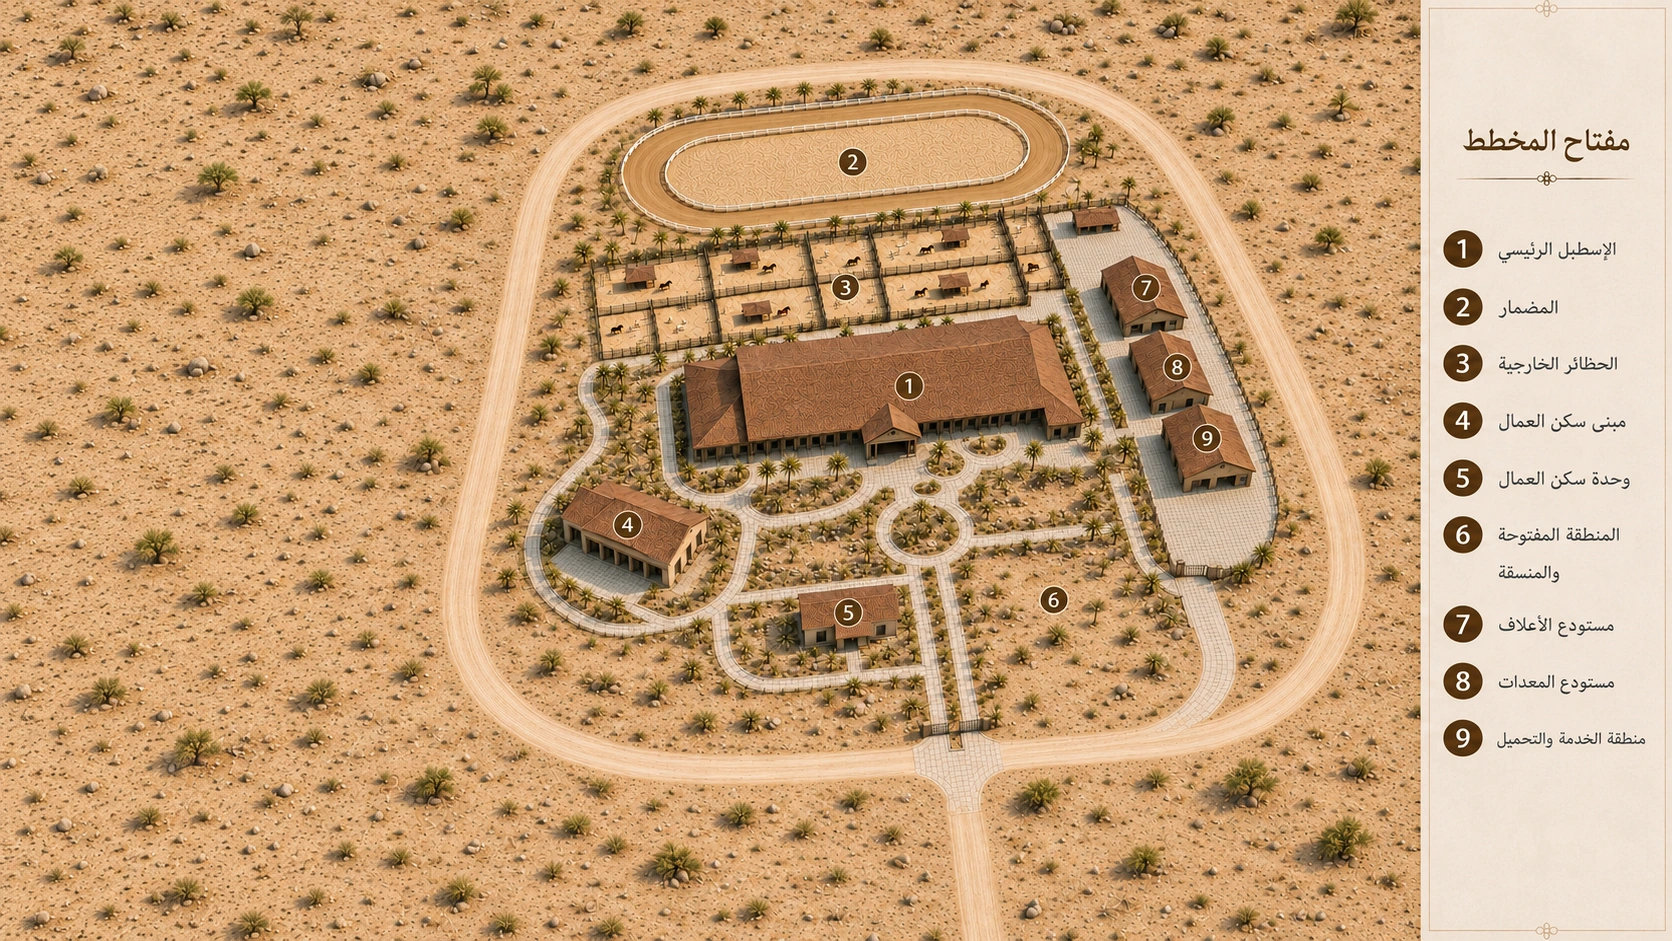
Riding arena, stables and associated facilities.
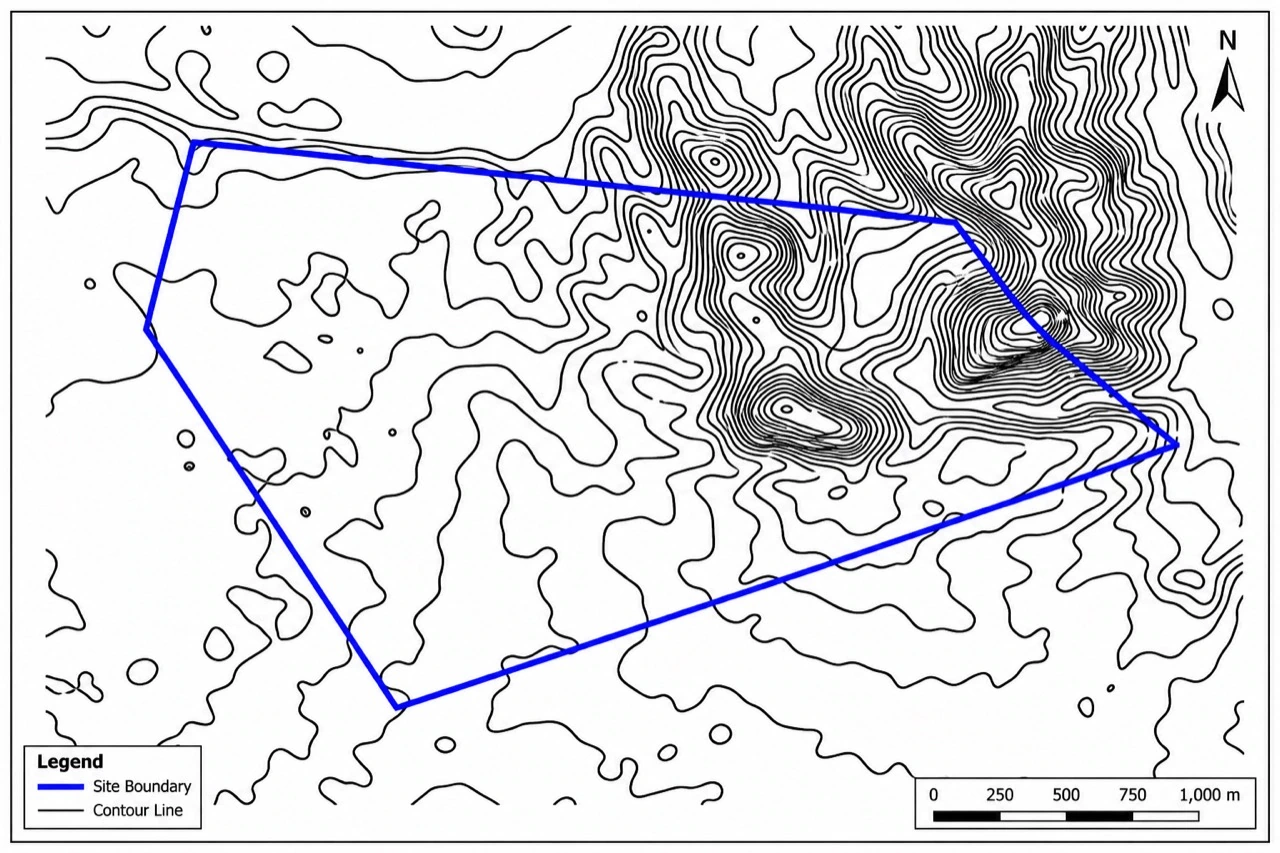
Levels across the study boundary.
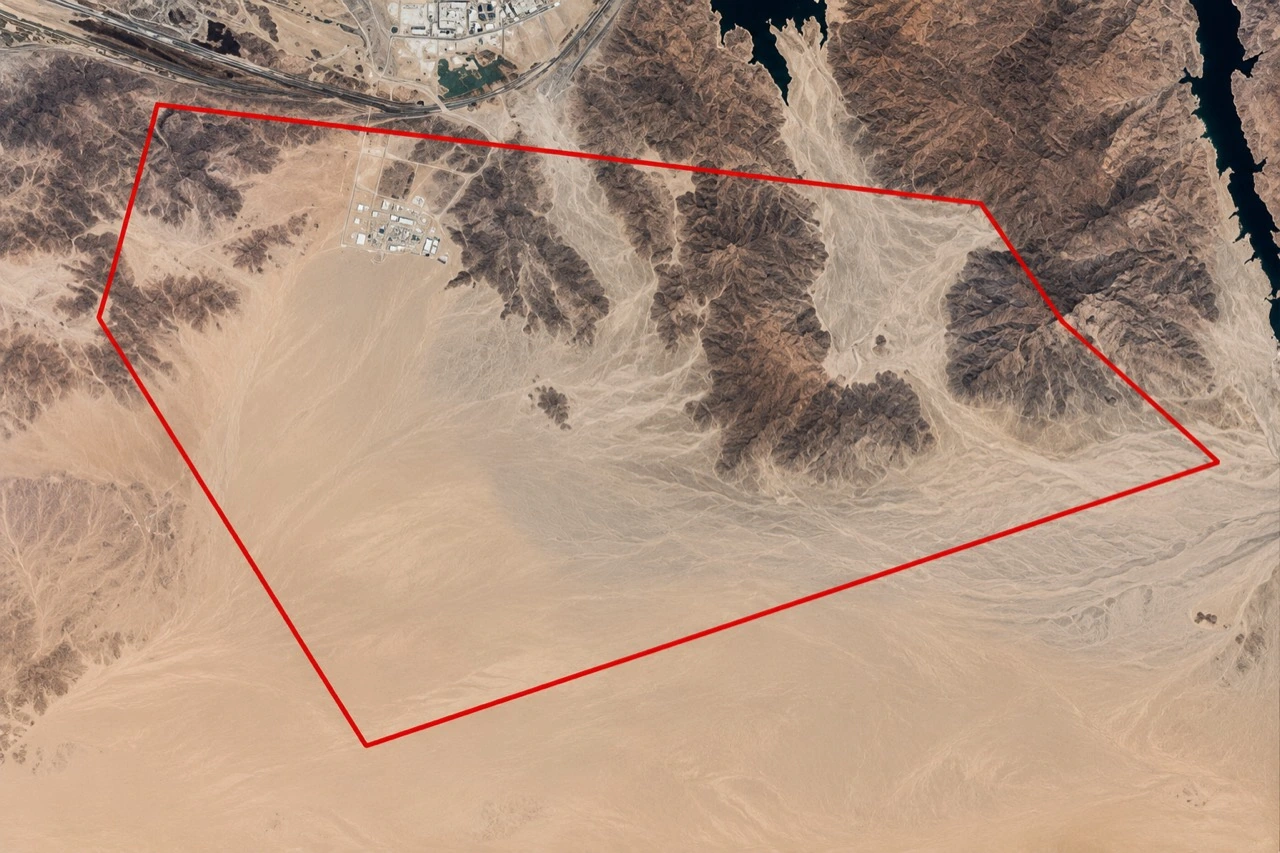
Study boundary over the aerial reference.
Project boards are preserved from the original materials; their presentation here does not establish engineering approval.
04 The project in motion
From the visitor centre and villas to the mosque, equestrian facilities and nursery. Watch the complete architectural film.